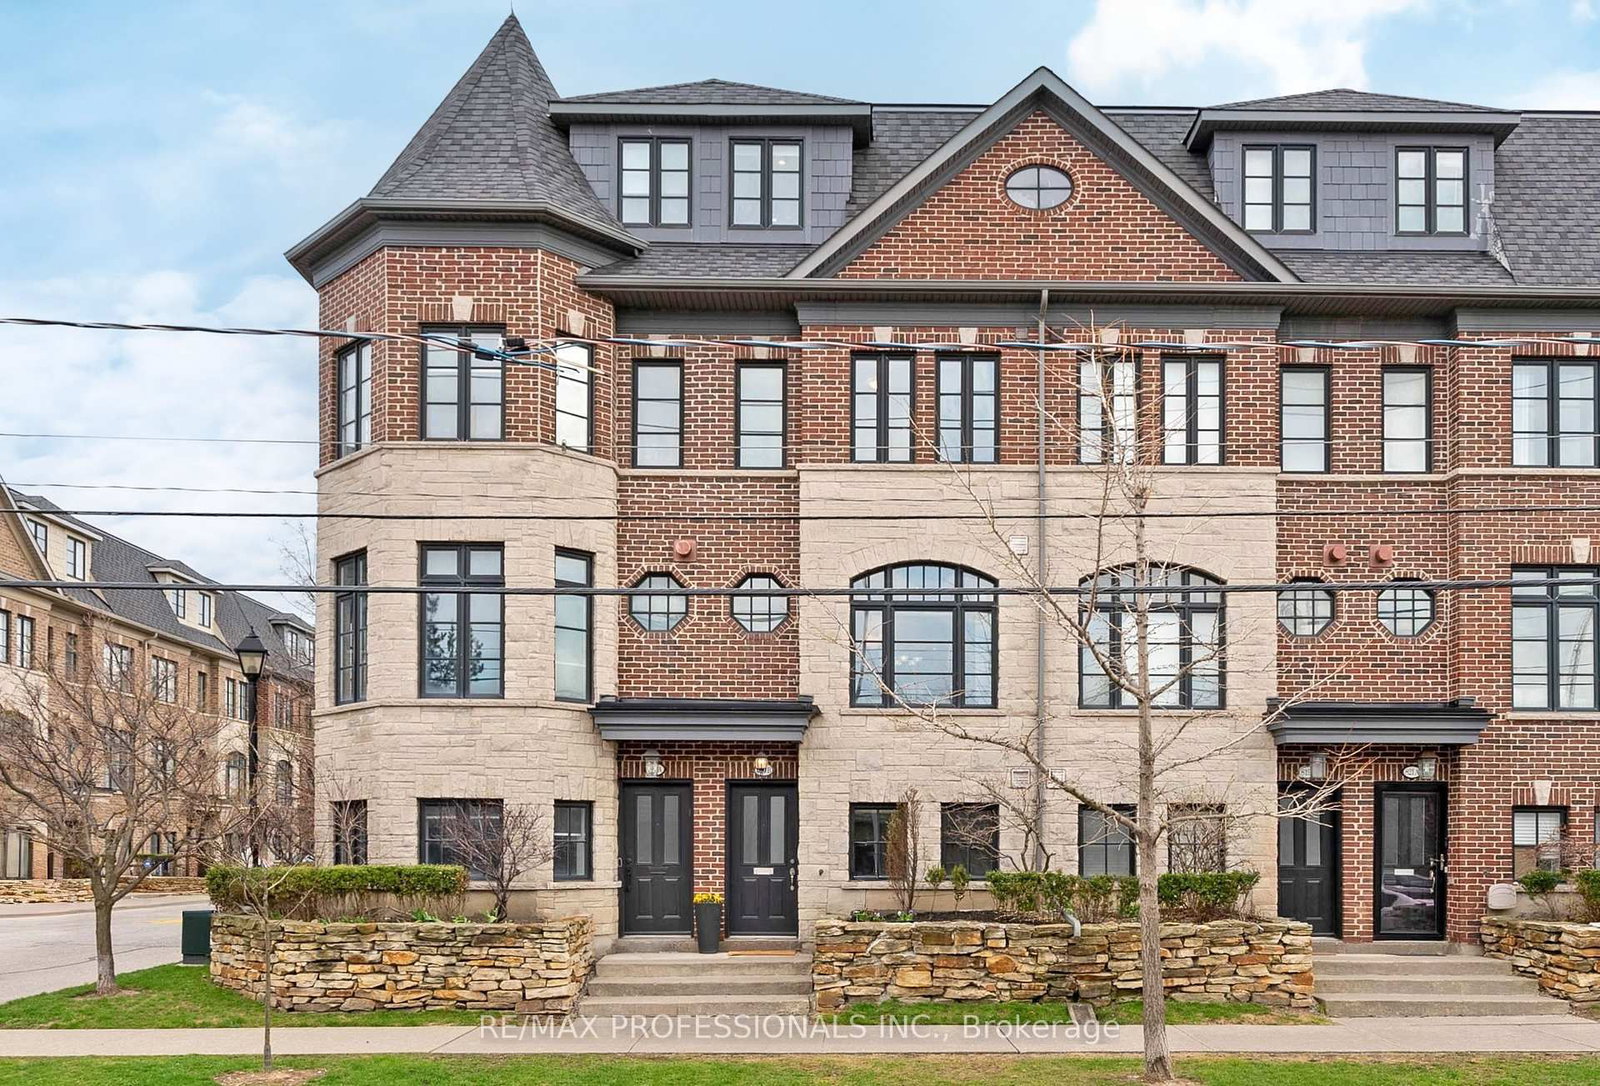
<-- style PDP --> 2497 Littlefield Crescent, Oakville - Att/Row/Twnhouse for sale for $1,218,888
  • for sale

2497 Littlefield Crescent

Oakville, Ontario, L6M 5L9 - Glen Abbey

$1,218,888

  • Neighbourhood

    Glen Abbey

  • Major Intersection

    Bronte & QEW

  • Listed Since: 91 day(s)

  • Last update: 15 day(s) ago

Overview

  • Property Type

    Att/Row/Twnhouse, 3-Storey

  • Bedrooms

    3 + 1

  • Bathrooms

    3

  • Basement

    Full + Unfinished

  • Kitchen

    1

  • Total Parking

    4 (2 Attached Garage)

  • Lot Size

    21x70.05 (Feet)

  • Taxes

    $5,007.79 (2026)

  • Type

    Freehold

Property Description

Property description for 2497 Littlefield Crescent, Oakville

Welcome to this beautifully upgraded 3+1 bedroom residence, where modern elegance meets exceptional craftsmanship. Thoughtfully designed with refined, high-end finishes throughout, this turn-key home offers a perfect balance of style, comfort, and functionality.At the heart of the home is a stunning gourmet kitchen featuring premium Fisher & Paykel appliances, a commercial-grade hood fan, and a dramatic waterfall island that serves as both a sophisticated focal point and an ideal space for entertaining. Smooth ceilings, elegant engineered hardwood flooring, and contemporary hardware create a seamless and elevated aesthetic throughout the main living areas.The spacious bedrooms provide warmth and comfort with plush carpeting, while the additional lower-level offers flexibility for a den or bedroom, a private home office, or extended family living. Three beautifully appointed bathrooms showcase granite countertops and upgraded fixtures, adding a touch of luxury to everyday living.A custom iron staircase makes a striking architectural statement, complemented by upgraded baseboards, trim, custom closet cabinetry, and energy-efficient LED lighting throughout the home. Additional features include Samsung washer and dryer units, a versatile basement space with a cold cellar, and ample storage options.Every detail of this exceptional home has been carefully curated to deliver a sophisticated living experience in a truly move-in-ready setting.

Listed by RE/MAX REALTY ENTERPRISES INC.

  • MLS #

    W12928644

  • Sq. Ft

    1500-2000

  • Sq. Ft. Source

    MLS

  • Lot Irregularities

    n/a

  • Year Built

    0-5

  • Pool

    None

  • Drive

    Private

  • Garage

    Attached, 2 spaces

  • Total Parking

    4

  • Family Room

    Y

  • Den

    Y

  • Exterior

    Brick

  • Fireplace

    N

  • Roof

    Asphalt Shingle

  • Foundation

    Poured Concrete

  • Elevator

    n/a

  • Water View

    n/a

  • Laundry Level

    Main

  • Heat

    Forced Air

  • A/C

    Central Air

  • Water

    Municipal

  • Water Supply

    n/a

  • Sewers

    Sewers

  • Central Vac

    N

  • Foyer

    2.43 x 3.05 ft Main level

    Hardwood Floor

  • Dining

    6.1 x 4.45 ft 2nd level

    hardwood floor, Combined W/Living

  • Living

    6.1 x 4.45 ft 2nd level

    hardwood floor, Combined W/Dining

  • Kitchen

    2.74 x 3.47 ft 2nd level

    hardwood floor, Granite Counter

  • Primary

    3.84 x 3.65 ft 3rd level

    Broadloom, W/I Closet, 3 Pc Ensuite

  • 2nd Br

    2.37 x 3.66 ft 3rd level

    Broadloom, Closet

  • 3rd Br

    2.98 x 2.86 ft 3rd level

    Broadloom, Closet

  • Office

    3.65 x 3.05 ft Main level

    Hardwood Floor

  • Laundry

    2.28 x 2.13 ft Main level

    Porcelain Floor

  • Breakfast

    3.35 x 3.47 ft 2nd level

    hardwood floor, Sliding Doors

  • MLS #

    W12928644

  • Sq. Ft

    1500-2000

  • Sq. Ft. Source

    MLS

  • Lot Irregularities

    n/a

  • Year Built

    0-5

  • Pool

    None

  • Drive

    Private

  • Garage

    Attached, 2 spaces

  • Total Parking

    4

  • Family Room

    Y

  • Den

    Y

  • Exterior

    Brick

  • Fireplace

    N

  • Roof

    Asphalt Shingle

  • Foundation

    Poured Concrete

  • Elevator

    n/a

  • Water View

    n/a

  • Laundry Level

    Main

  • Heat

    Forced Air

  • A/C

    Central Air

  • Water

    Municipal

  • Water Supply

    n/a

  • Sewers

    Sewers

  • Central Vac

    N

  • Foyer

    2.43 x 3.05 ft Main level

    Hardwood Floor

  • Dining

    6.1 x 4.45 ft 2nd level

    hardwood floor, Combined W/Living

  • Living

    6.1 x 4.45 ft 2nd level

    hardwood floor, Combined W/Dining

  • Kitchen

    2.74 x 3.47 ft 2nd level

    hardwood floor, Granite Counter

  • Primary

    3.84 x 3.65 ft 3rd level

    Broadloom, W/I Closet, 3 Pc Ensuite

  • 2nd Br

    2.37 x 3.66 ft 3rd level

    Broadloom, Closet

  • 3rd Br

    2.98 x 2.86 ft 3rd level

    Broadloom, Closet

  • Office

    3.65 x 3.05 ft Main level

    Hardwood Floor

  • Laundry

    2.28 x 2.13 ft Main level

    Porcelain Floor

  • Breakfast

    3.35 x 3.47 ft 2nd level

    hardwood floor, Sliding Doors

Thinking of Selling?

Find Out Your Home’s Value in Today’s Market!

No Email or Signup is required to view your home estimate.

estimate your home value

Contact Manoj Kukreja

Sales Representative,
Century 21 People’s Choice Realty Inc.,
Brokerage
(647) 576 - 2100

Manoj profile avatar

Property History

Property history for 2497 Littlefield Crescent, Oakville

This property has been sold 1 time before. Create your free account to explore sold prices, detailed property history, and more insider data.

Sign In / Register

Mortgage Calculator

This data is for informational purposes only.

Mortgage Payment per month

Principal Amount

Interest

Total Payable

Amortization

Amortization

Closing Cost Calculator

This data is for informational purposes only.

Closing Cost Total for this property

Total Cash flow for purchasing this property

Down Payment(%)*
Additional information

Provincial Land Transfer Tax

Ontario Land Transfer Tax Rebate

Toronto Land Transfer Tax

Toronto Land Transfer Tax Rebate

PST on CMHC Insurance Premium

Lawyer Fees

$2,825

Government Registration Fee's

$164

Title Insurance

Closing Cost Total

Total Cash flow for purchasing this property

Provincial Land Transfer Tax

Ontario Land Transfer Tax Rebate

Toronto Land Transfer Tax

Toronto Land Transfer Tax Rebate

PST on CMHC Insurance Premium

Lawyer Fees

$2,825

Government Registarion Fee's

$164

Title Insurance

Down Payment(%)*

* A down payment of less than 20% is permitted only for first-time home buyers purchasing their principal residence. The minimum down payment required is 5% for the portion of the purchase price up to $500,000, and 10% for the portion between $500,000 and $1,500,000. For properties priced over $1,500,000, a minimum down payment of 20% is required.

Thinking of Selling?

Find Out Your Home’s Value in Today’s Market!

No Email or Signup is required to view your home estimate.

estimate your home value

Contact Manoj Kukreja

Sales Representative, Century 21 People’s Choice Realty Inc., Brokerage
(647) 576 - 2100

Manoj profile avatar

Recent Sold Listings in Glen Abbey, Oakville

Popular Cities